Leave a Message

Thank you for your message. I will be in touch with you shortly.

Explore Properties
2515 W 450 S #3
2515 W 450 S #3
2515 W 450 S #3
2515 W 450 S #3
2515 W 450 S #3
2515 W 450 S #3
2515 W 450 S #3
2515 W 450 S #3
2515 W 450 S #3
2515 W 450 S #3
2515 W 450 S #3
2515 W 450 S #3
2515 W 450 S #3
2515 W 450 S #3
2515 W 450 S #3
2515 W 450 S #3
2515 W 450 S #3
2515 W 450 S #3
2515 W 450 S #3
2515 W 450 S #3
2515 W 450 S #3
2515 W 450 S #3
2515 W 450 S #3
2515 W 450 S #3
2515 W 450 S #3
2515 W 450 S #3
2515 W 450 S #3
2515 W 450 S #3
2515 W 450 S #3
2515 W 450 S #3
SEE ALL PHOTOS
2515 W 450 S #3
2515 W 450 S #3
2515 W 450 S #3
2515 W 450 S #3
2515 W 450 S #3
2515 W 450 S #3
2515 W 450 S #3
2515 W 450 S #3
2515 W 450 S #3
2515 W 450 S #3
2515 W 450 S #3
2515 W 450 S #3
2515 W 450 S #3
2515 W 450 S #3
2515 W 450 S #3
2515 W 450 S #3
2515 W 450 S #3
2515 W 450 S #3
2515 W 450 S #3
2515 W 450 S #3
2515 W 450 S #3
2515 W 450 S #3
2515 W 450 S #3
2515 W 450 S #3
2515 W 450 S #3
2515 W 450 S #3
2515 W 450 S #3
2515 W 450 S #3
2515 W 450 S #3
2515 W 450 S #3
Courtesy of Bybee & Co Realty, LLC
Sold

2515 W 450 S #3

2515 W 450 S #3, Springville, UT 84663

Price Upon Request

2515 W 450 S #3


3 Beds 2 Baths 1,321 Sq.Ft. 1,306.8 Sq.Ft.

Description

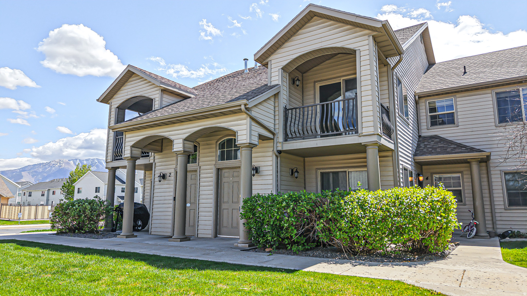
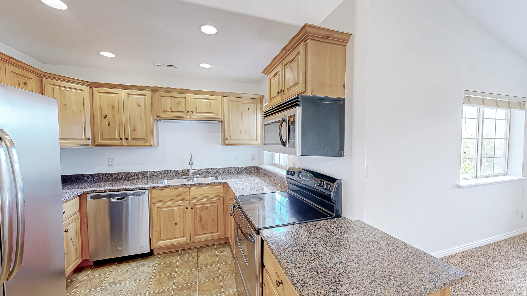
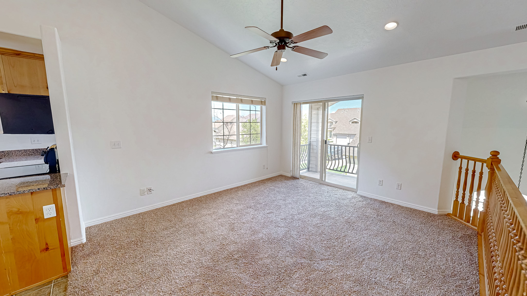
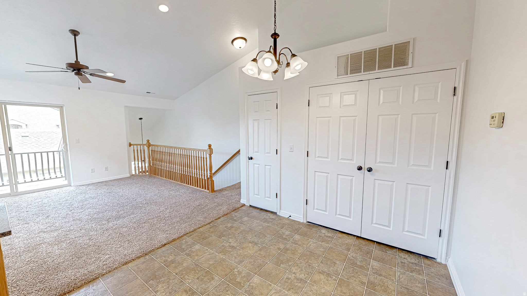
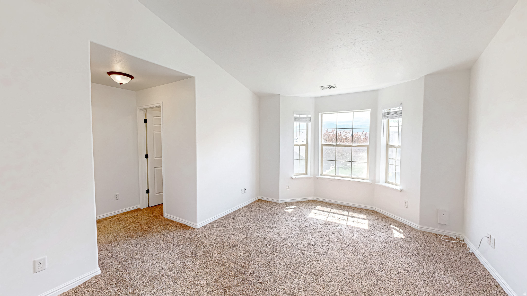
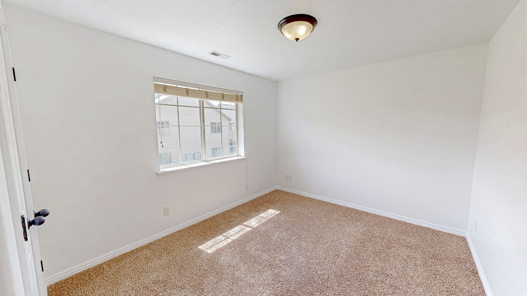
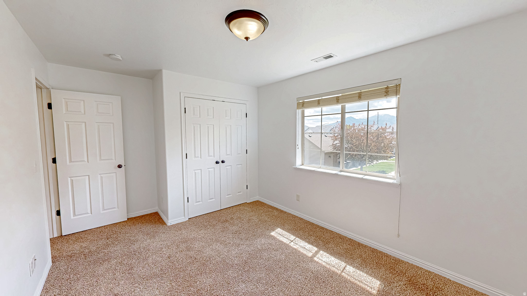
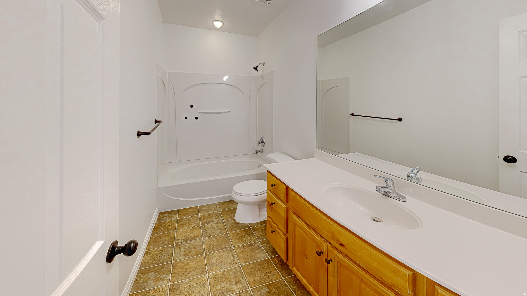
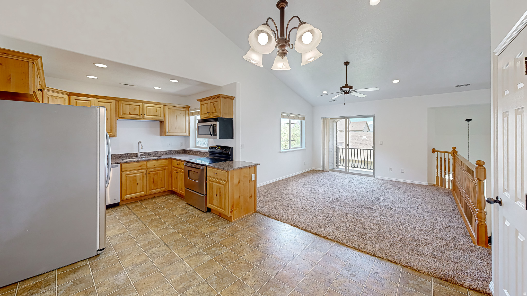
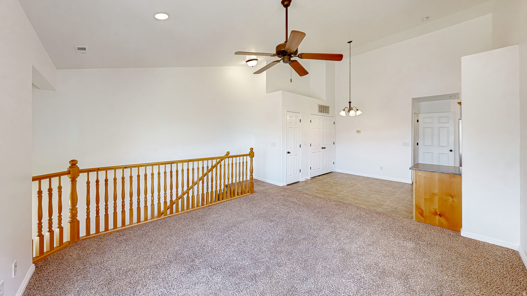
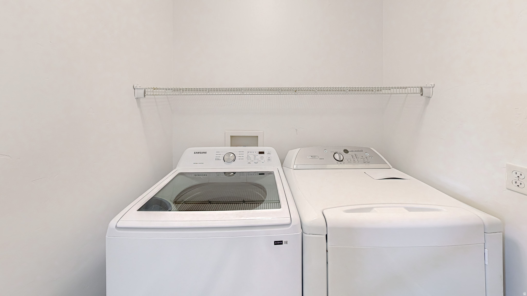
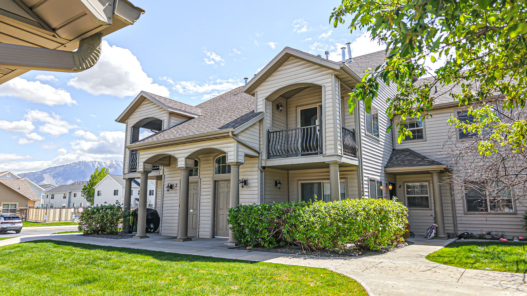
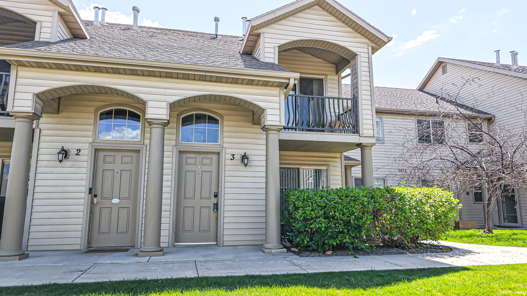
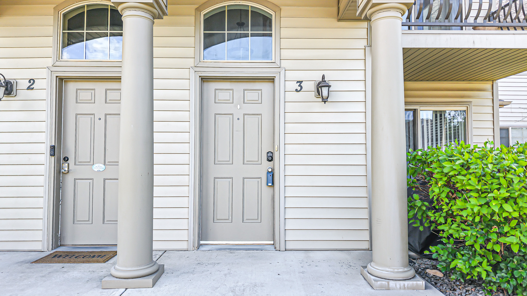
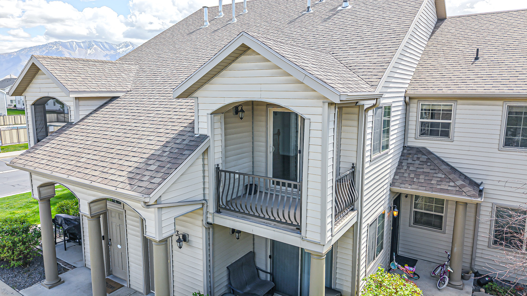
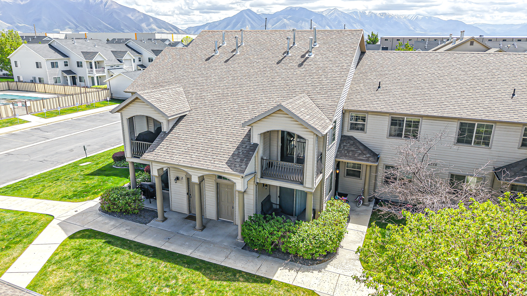
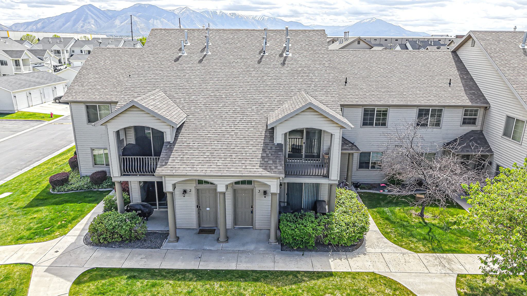
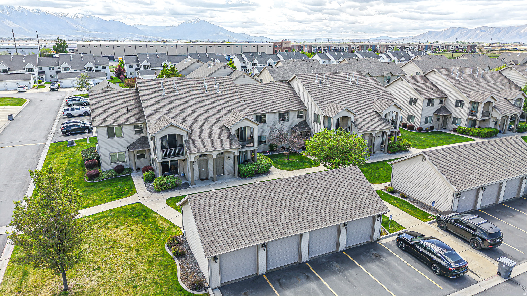
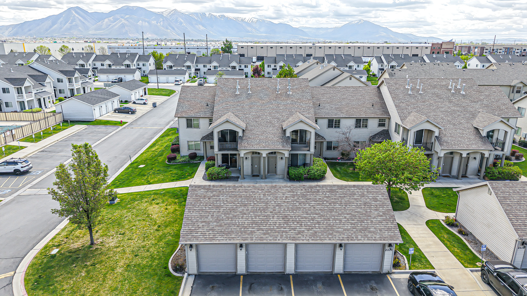
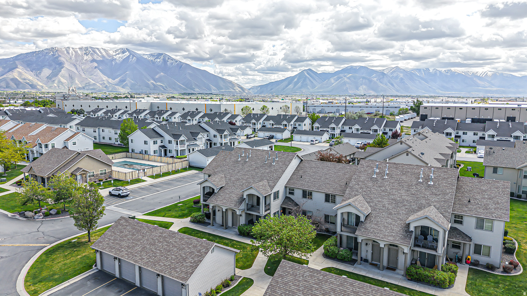
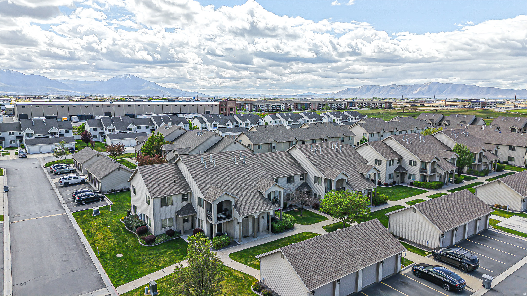
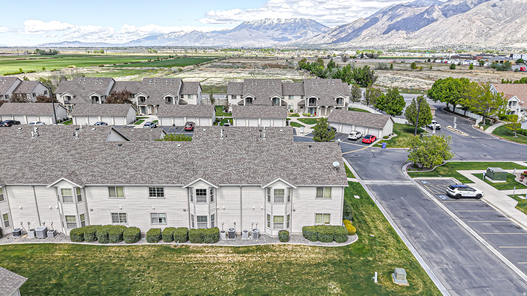
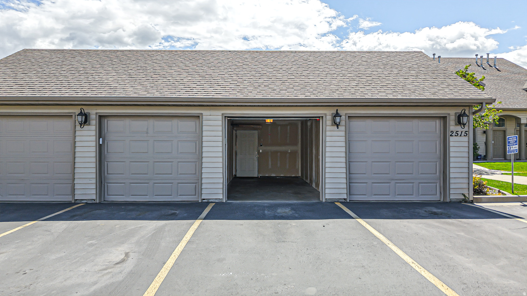
Cozy three bedroom condo in centralized community that is close to shopping, dining, and the I-15 Freeway. A bright and fully open floor plan. Fridge, washer and dryer are included! First time home buyers welcome. A fantastic investment opportunity! OPEN HOUSE SATURDAY MAY 16th, FROM 12-2 pm

Share Property

Location

2515 W 450 S #3, Springville, UT 84663

Status

Sold

Date Sold

July 27, 2026
Brent Molen

Brent Molen

Jennie Wilcox

Jennie Wilcox

Features & Amenities

Interior

  • total bedrooms3
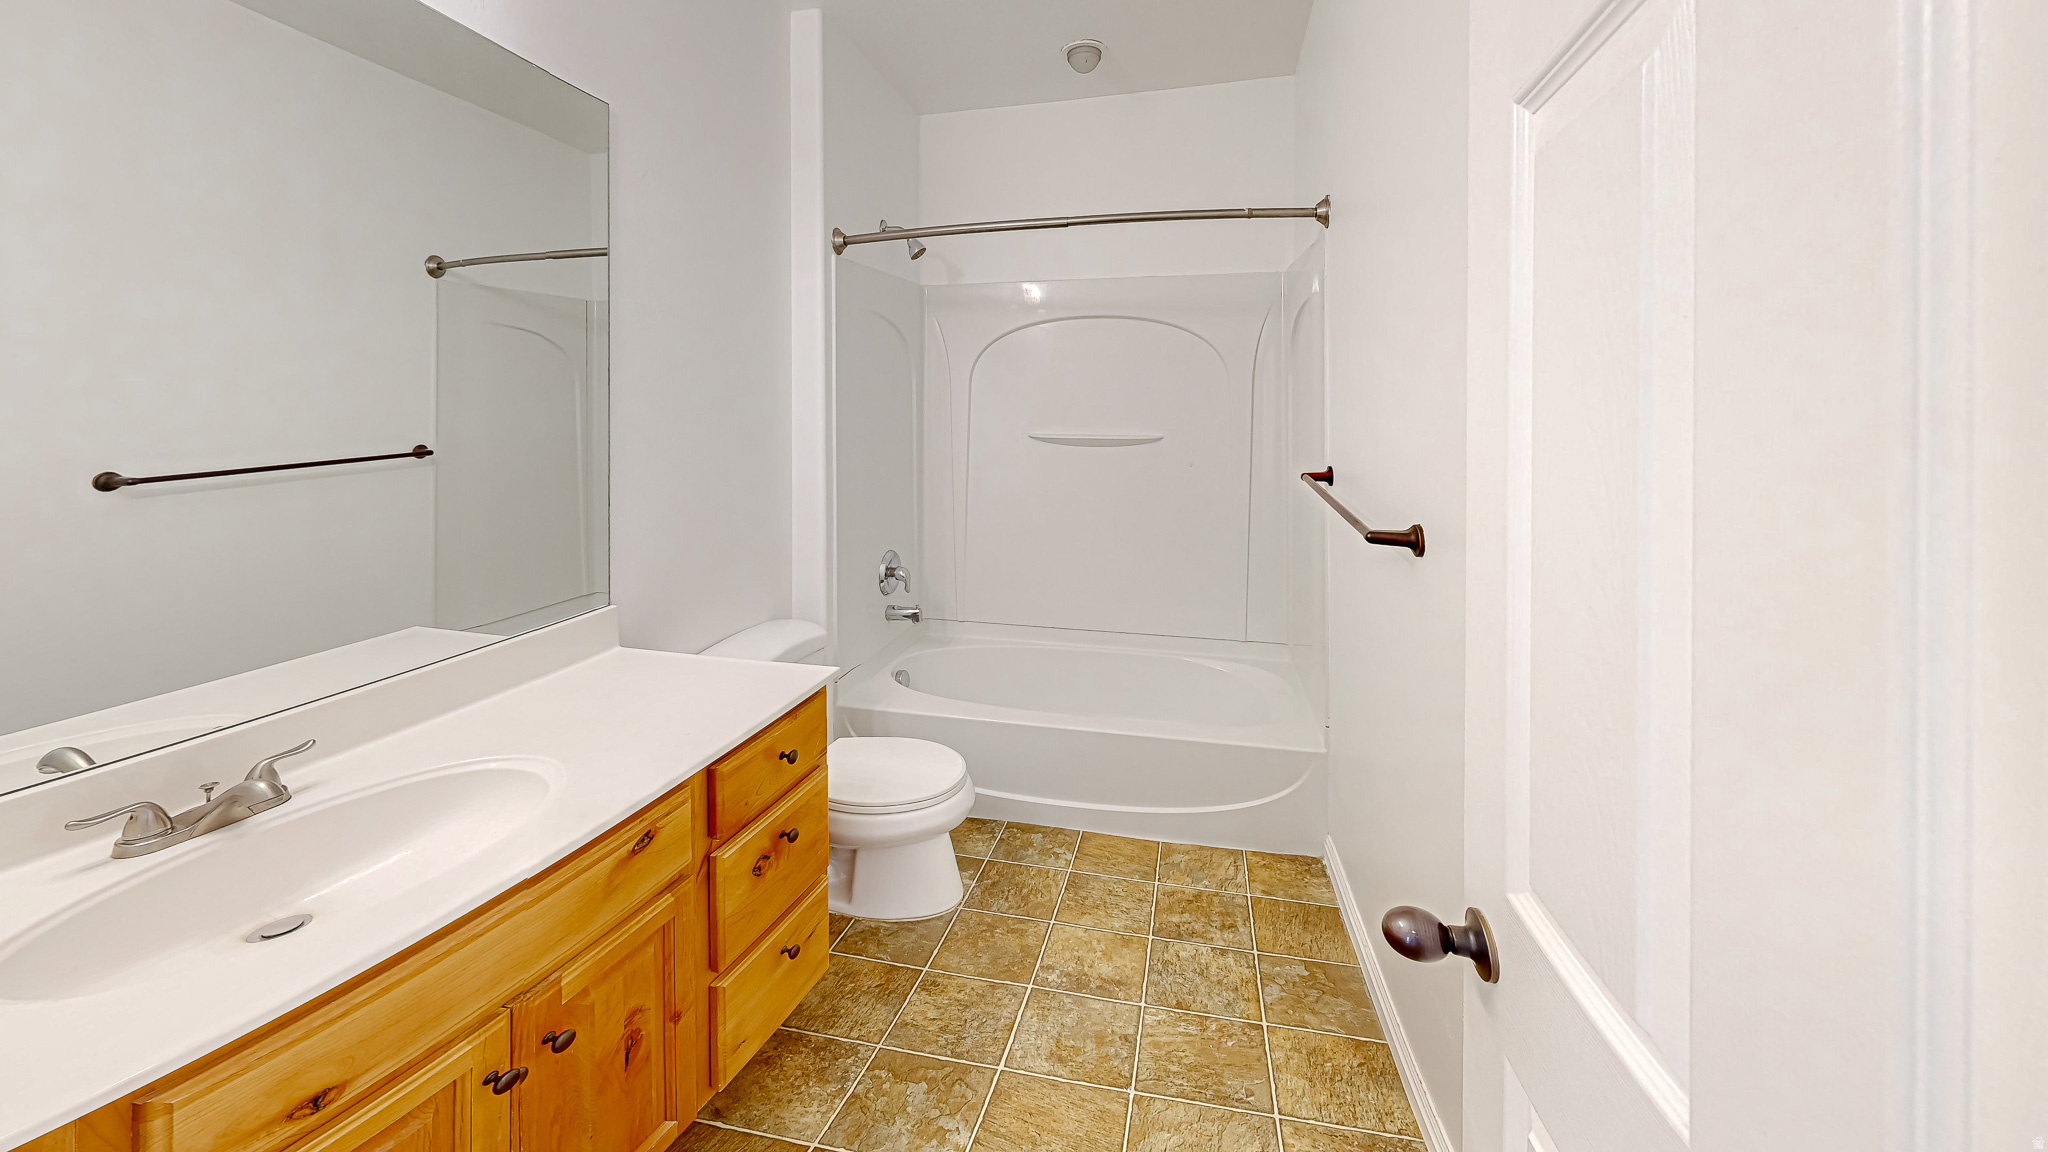
  • Total bathrooms2
  • full bathrooms2
  • Laundry room Electric Dryer Hookup
  • Flooring Carpet, Vinyl
  • APPLIANCES Ceiling Fan, Dryer, Microwave, Refrigerator, Washer
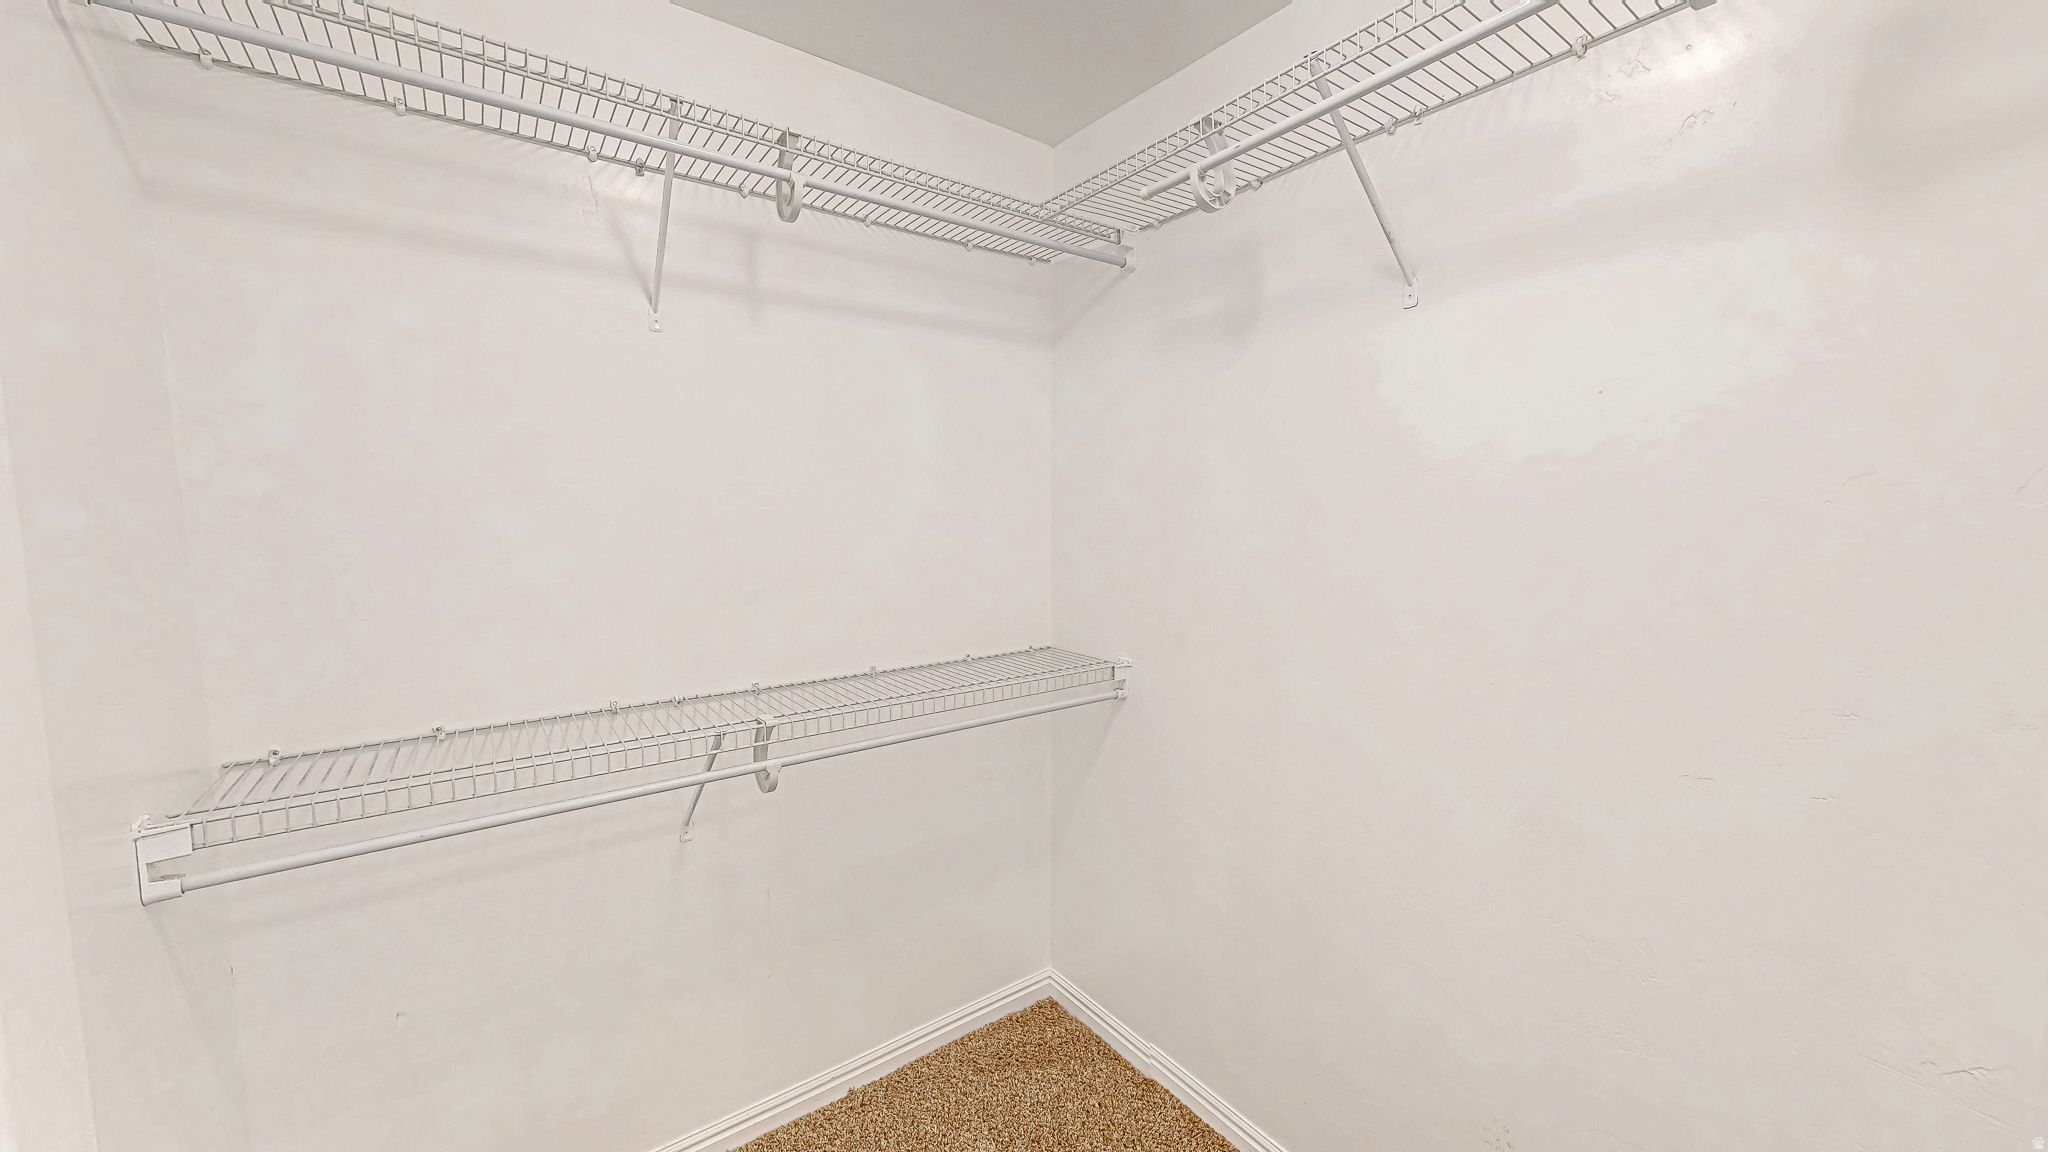
  • other interior Features Bath: Primary, Closet: Walk-In, Disposal, Range/Oven: Free Stdng, Vaulted Ceilings, Granite Countertops

Area & Lot

  • Status Sold
  • Date Sold July 27, 2026
  • Living Area1,321 Sq.Ft.
  • Total Area1,321 Sq.Ft.
  • Lot Area1,306.8 Sq.Ft.
  • MLS® ID2151934
  • TypeCondo
  • YEAR BUILT2007
  • NeighborhoodSpringville
  • Architecture StylesCondo, Top Level
  • View DescriptionMountain(s)
  • Elementary SchoolMeadow Brook
  • Middle SchoolMapleton Jr
  • High SchoolSpringville
  • School DistrictNebo

Exterior

  • STORIES1
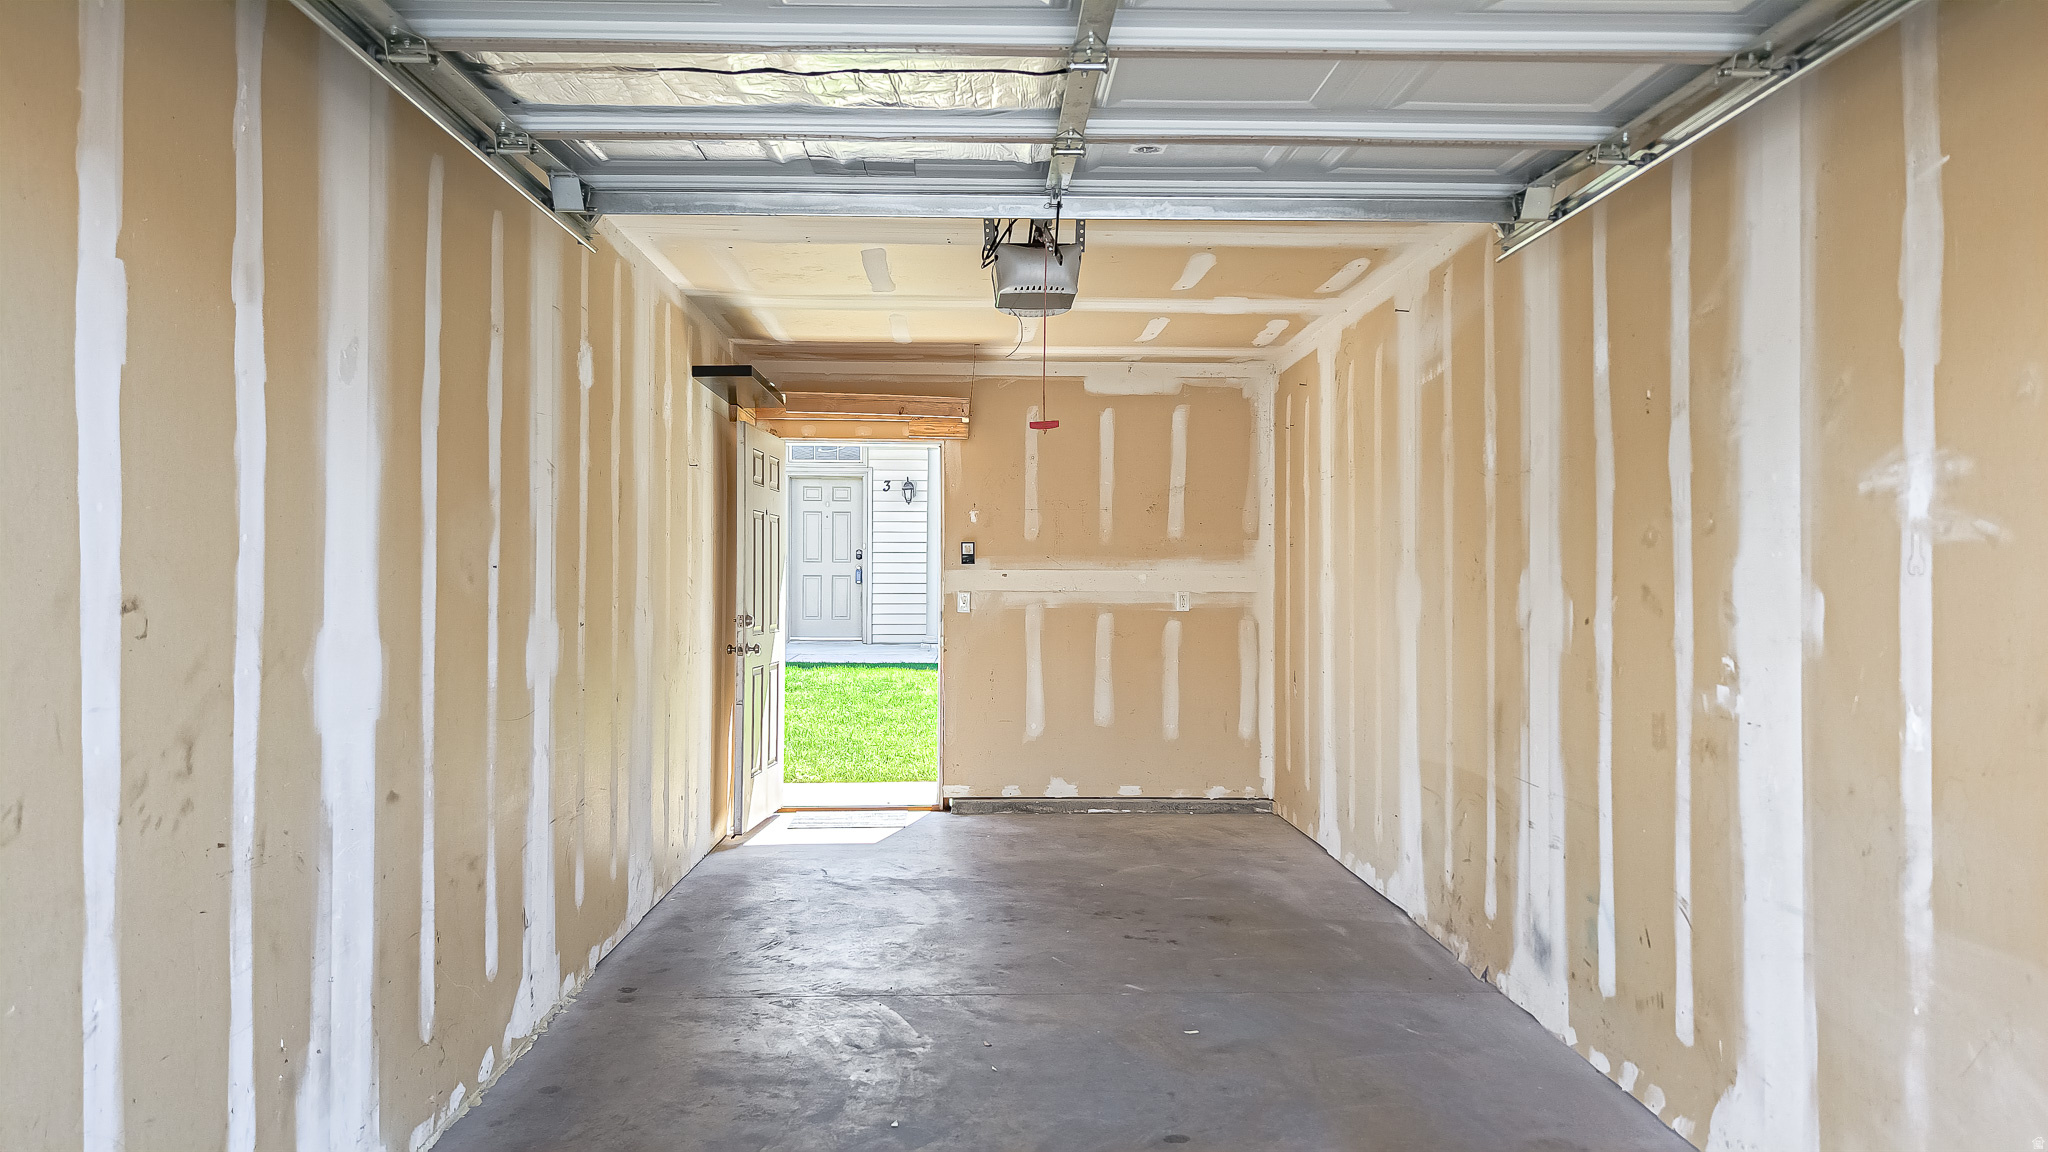
  • Garage Space1.0
  • water SourceCulinary
  • utilitiesNatural Gas Connected, Electricity Connected, Sewer Connected, Sewer: Public, Water Connected
  • roofAsphalt
  • lot featuresRoad: Paved, Sidewalks, Sprinkler: Auto-Full, View: Mountain
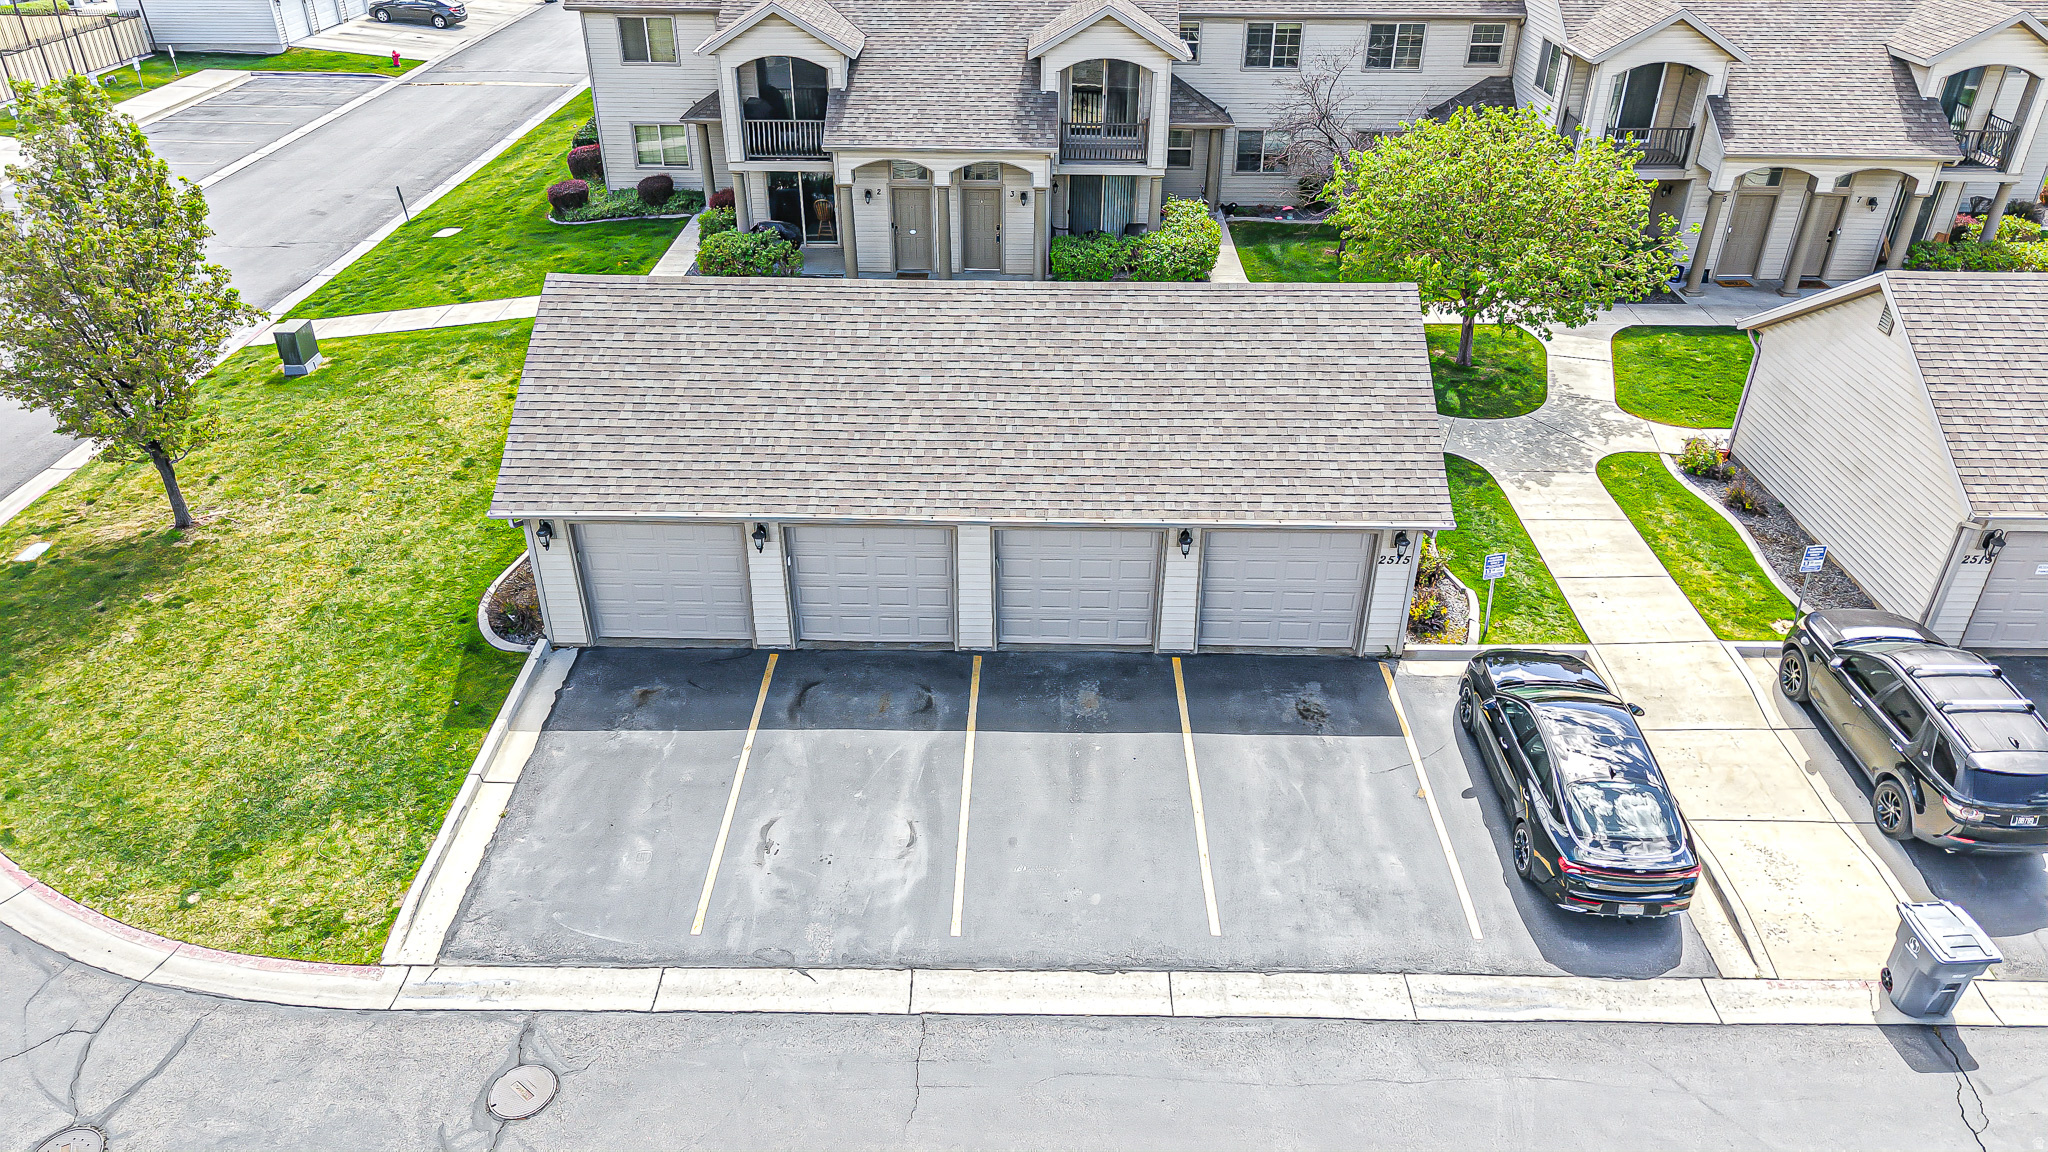
  • parkingCovered
  • HEAT TYPEForced Air, Gas: Central
  • AIR CONDITIONINGCentral Air
  • sewerSewer: Connected, Sewer: Public
  • HOA AmenitiesCable TV, Clubhouse, Insurance, Maintenance, Pet Rules, Pets Permitted, Pool, Snow Removal
  • other exterior FeaturesBalcony

Financial

  • Price Upon Request
  • Zoning Single-Family, Multi-Family
View Virtual Tour

Work with Jessica

Are you looking to buy or sell in Utah? I'd love to become your trusted real estate resource. I look forward to connecting with you!

Follow Us on Instagram